
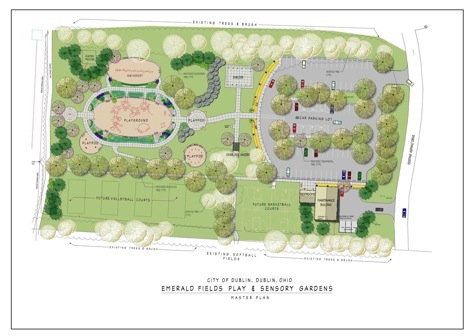
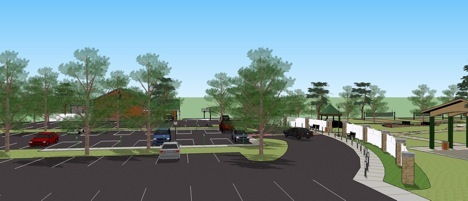

The existing Emerald Fields Park located in Dublin, OH, was divided into three sections. The north consisted of the lacrosse fields & restroom facility; the south consisted of ball fields & gathering plaza. James Burkart Associates charge was to connect central part of the park with the north and south portions maintaining the rural character. The park included restroom maintenance building, pre-fabricated shelter, ADA accesible playground & sensory garden, parking lot, and pedestrian circulation throughout the site and connecting to existing circulation routes.
Through the master planning stage, I orchestrated the clients aspirations based upon given budget and site opportunities & constraints. My task was to compile the design of the site grading, layout, and landscape plans along with project details and specifications. I worked in conjunction with structural, civil, mechanical engineers & architectural consultants along with play equipment manufacturers and Boundless Playground play standards. I prepared cost estimates with current constrution material, product, and contractor installation pricing.


Emerald Fields Park - Project Description
Client: City of Dublin
Engineers Estimate: 1.5M
Presentation Plan
Layout Plan
Rendering
Work Sample Navigation





